Kellas Mews
Kellas Mews is a showcase of luxury living on the outskirts of Dundee, where elegance meets modern efficiency. This exclusive development features beautifully designed homes that balance spacious layouts, high-end finishes and cutting-edge energy efficiency, including Air-Source heat pumps, solar PV, and EV chargers.
Built in partnership with Harbyn Properties, Kellas Mews perfectly combines luxury, innovative design and sustainable living.
From the foundations to the superstructure and through to the final finishes, InverTay Homes is proud to bring this development to life.
Due for completion in 2026.
- Energy performance rating = A
- Solar PV panels as standard with option to attach battery storage
- High efficiency, Low noise, Air Sourced Heat Pump for heating and hot water
- Underfloor heating at ground floor, radiators to bedrooms
- Premium German kitchens with integrated white goods as standard
- Utility separate to kitchen with space for a washer and drier
- Premium German pre-finished internal doors
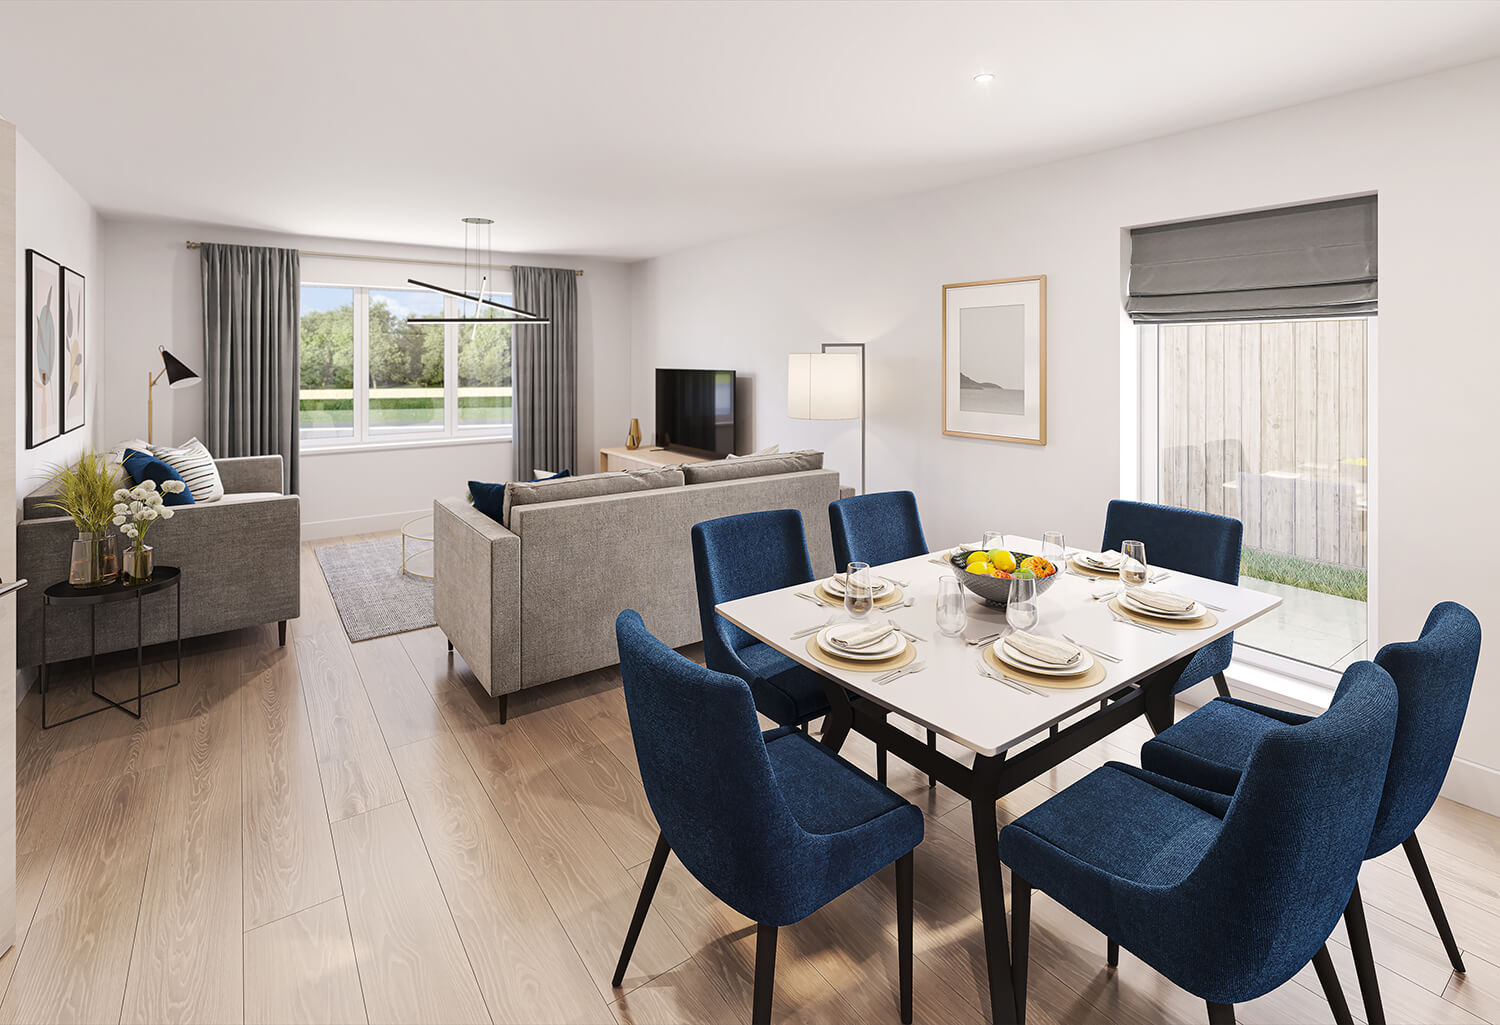
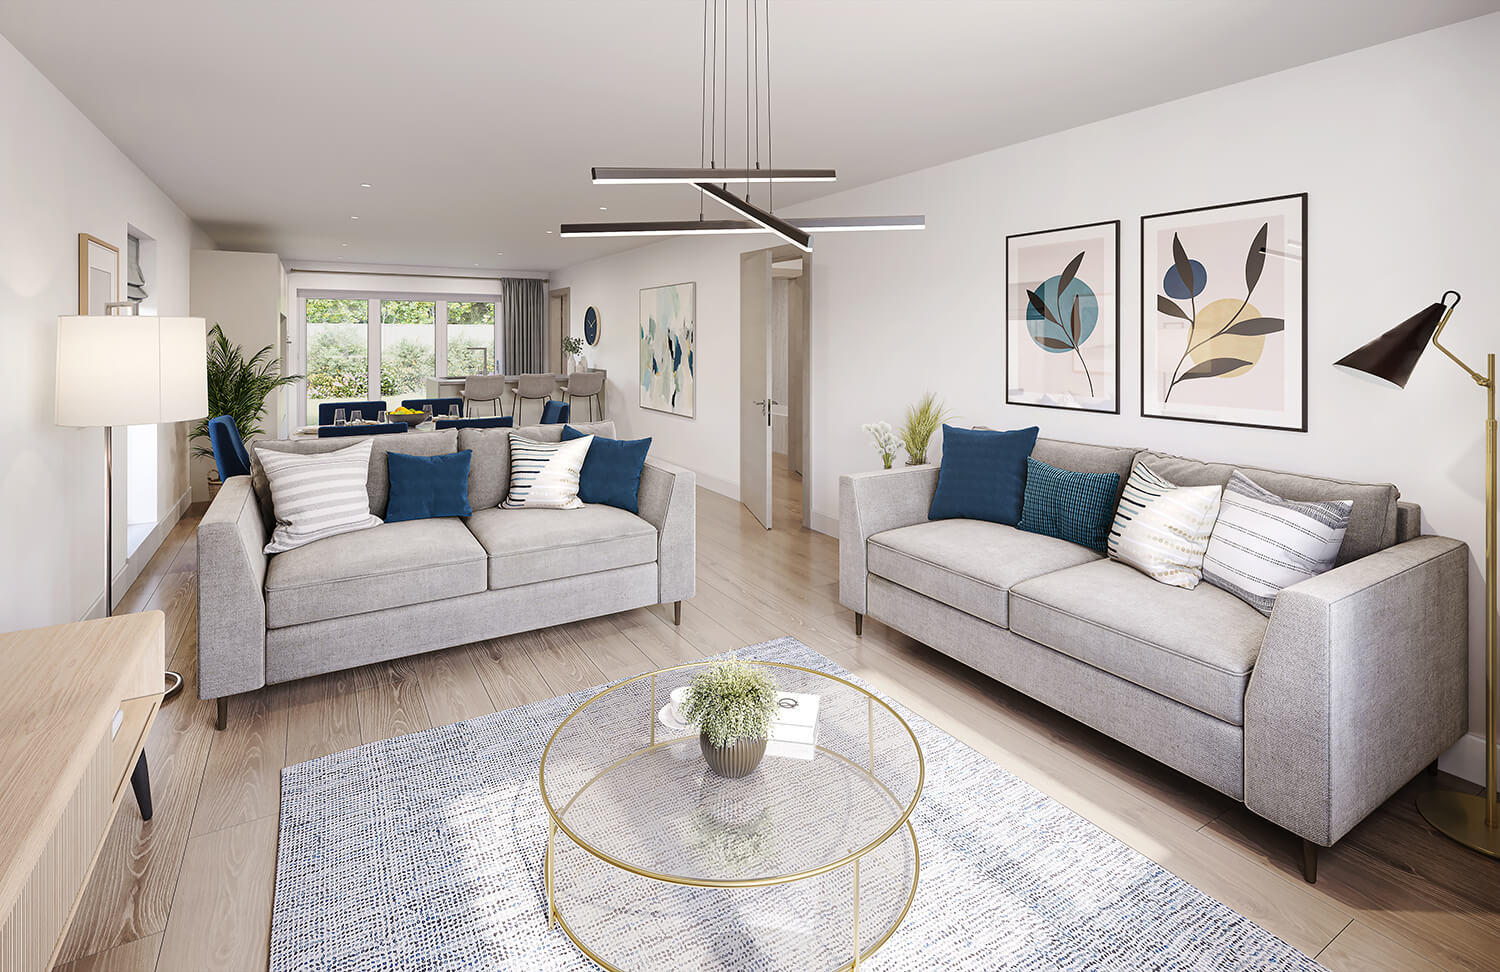
- Large open plan kitchen, dining, living room with bi-fold doors to outdoor patio
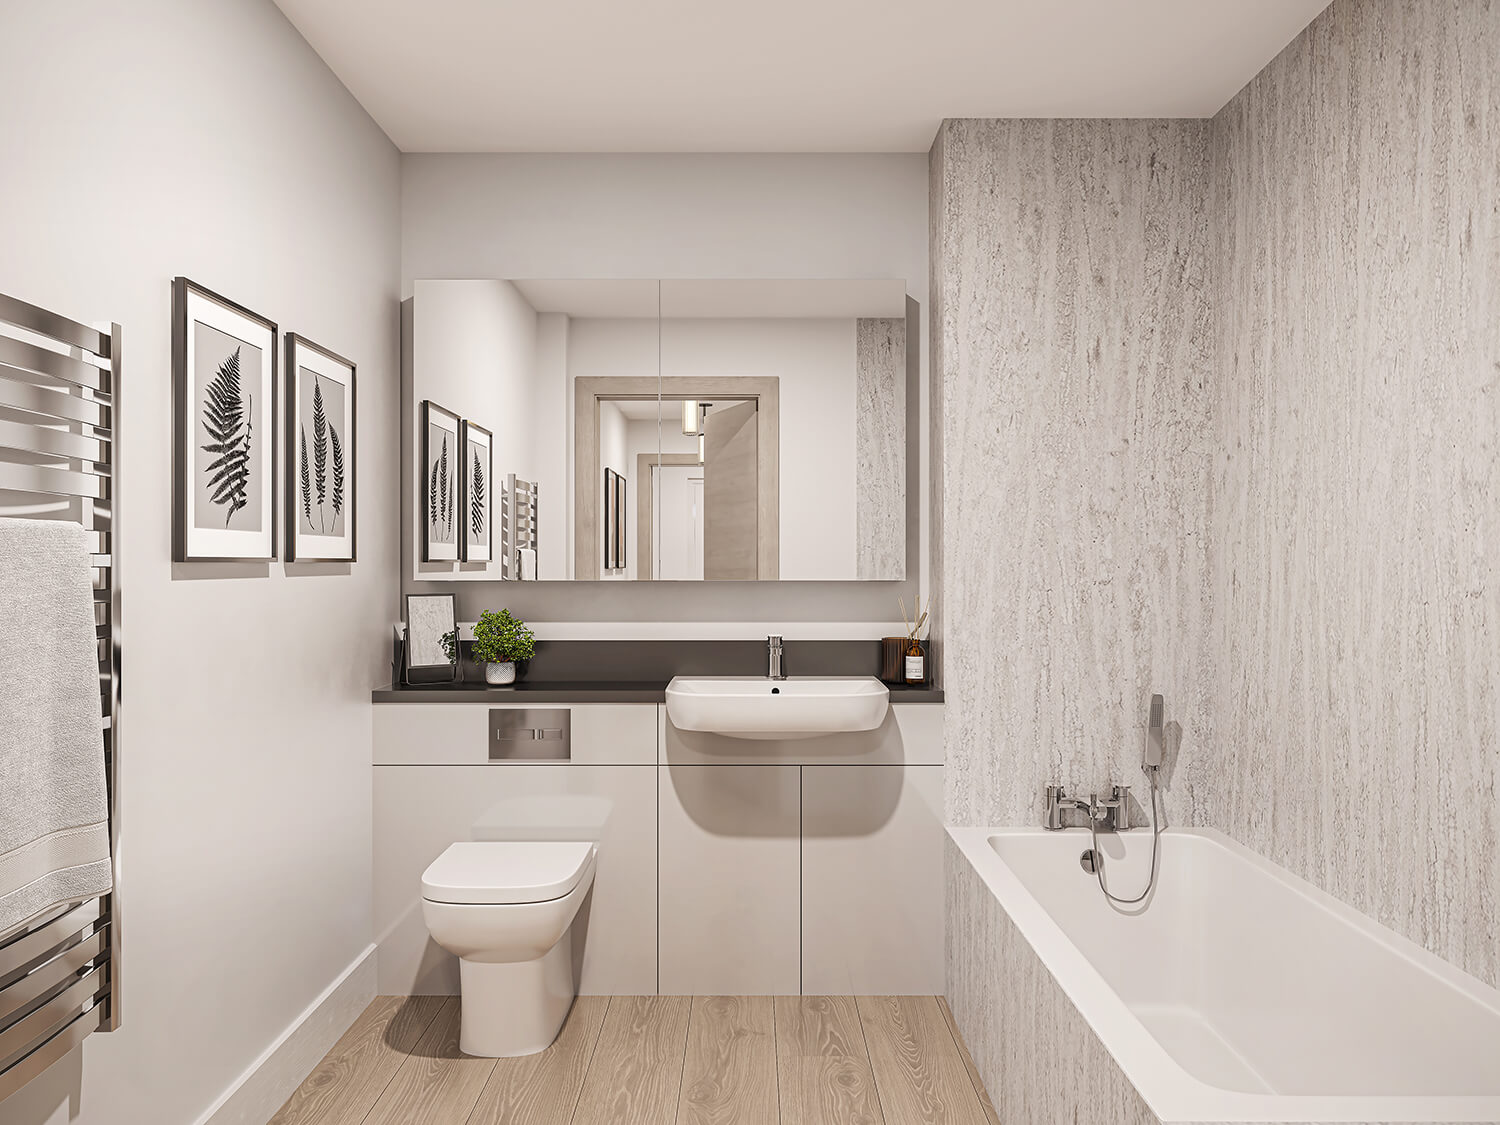
- Downstairs fully accessible main bathroom
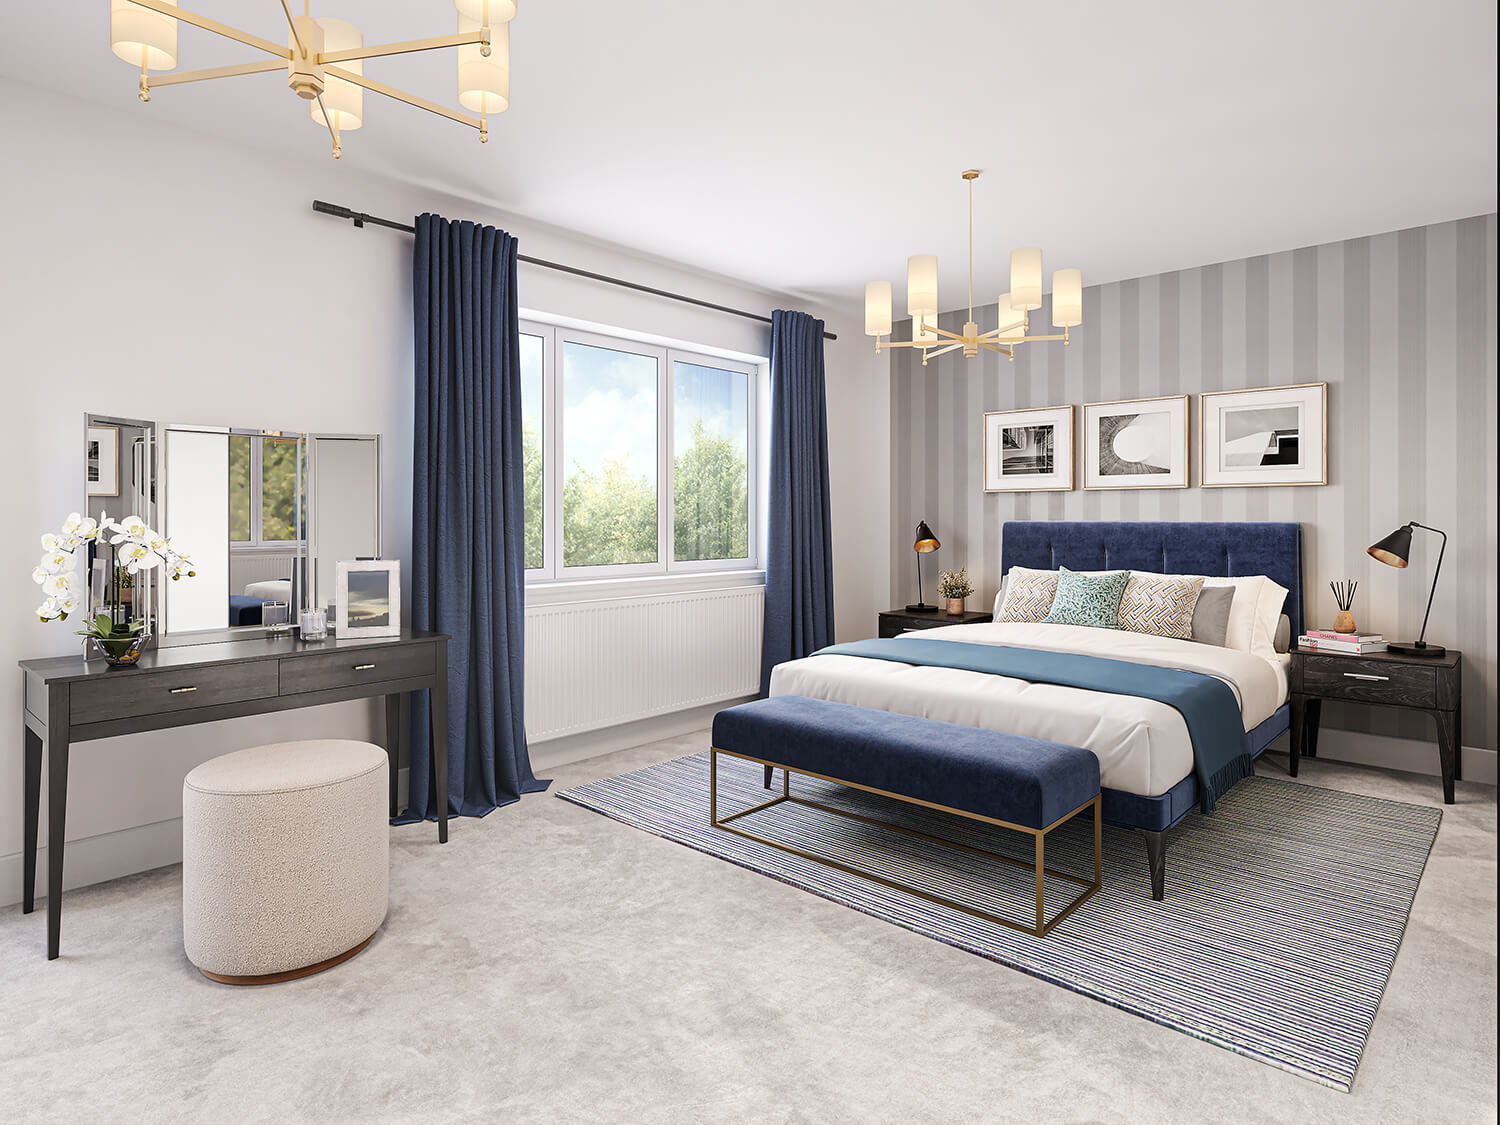
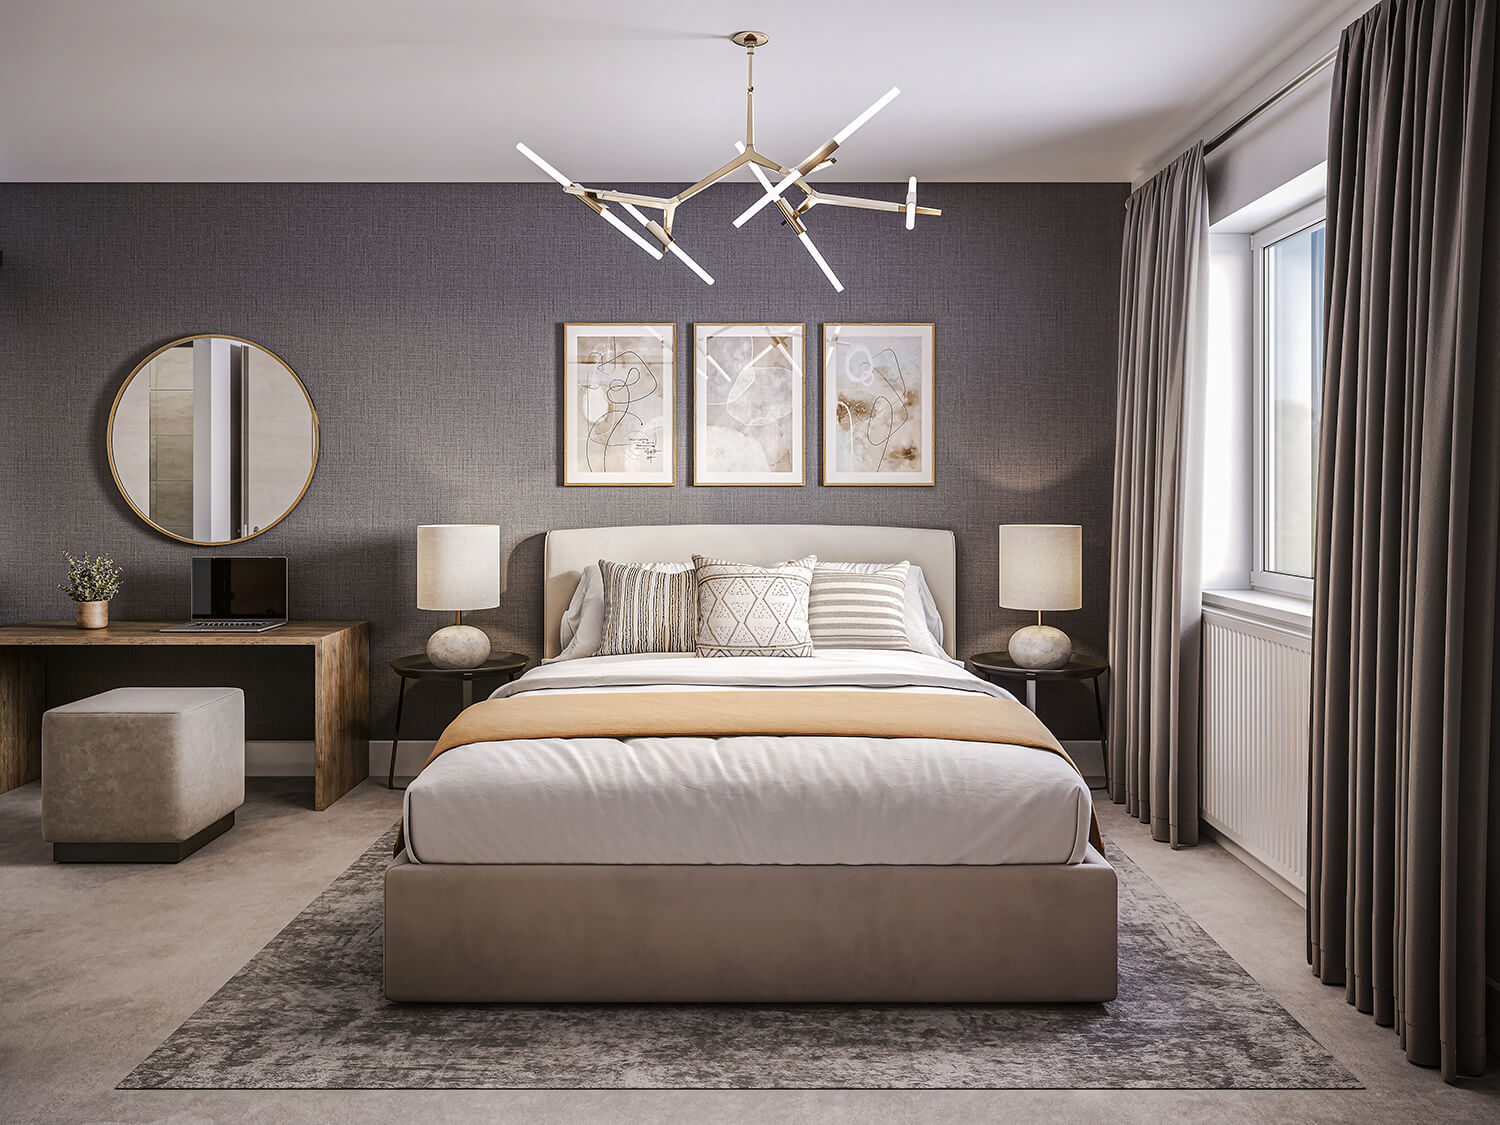
- Two en-suites fully tiled for master bedroom and large second bedroom
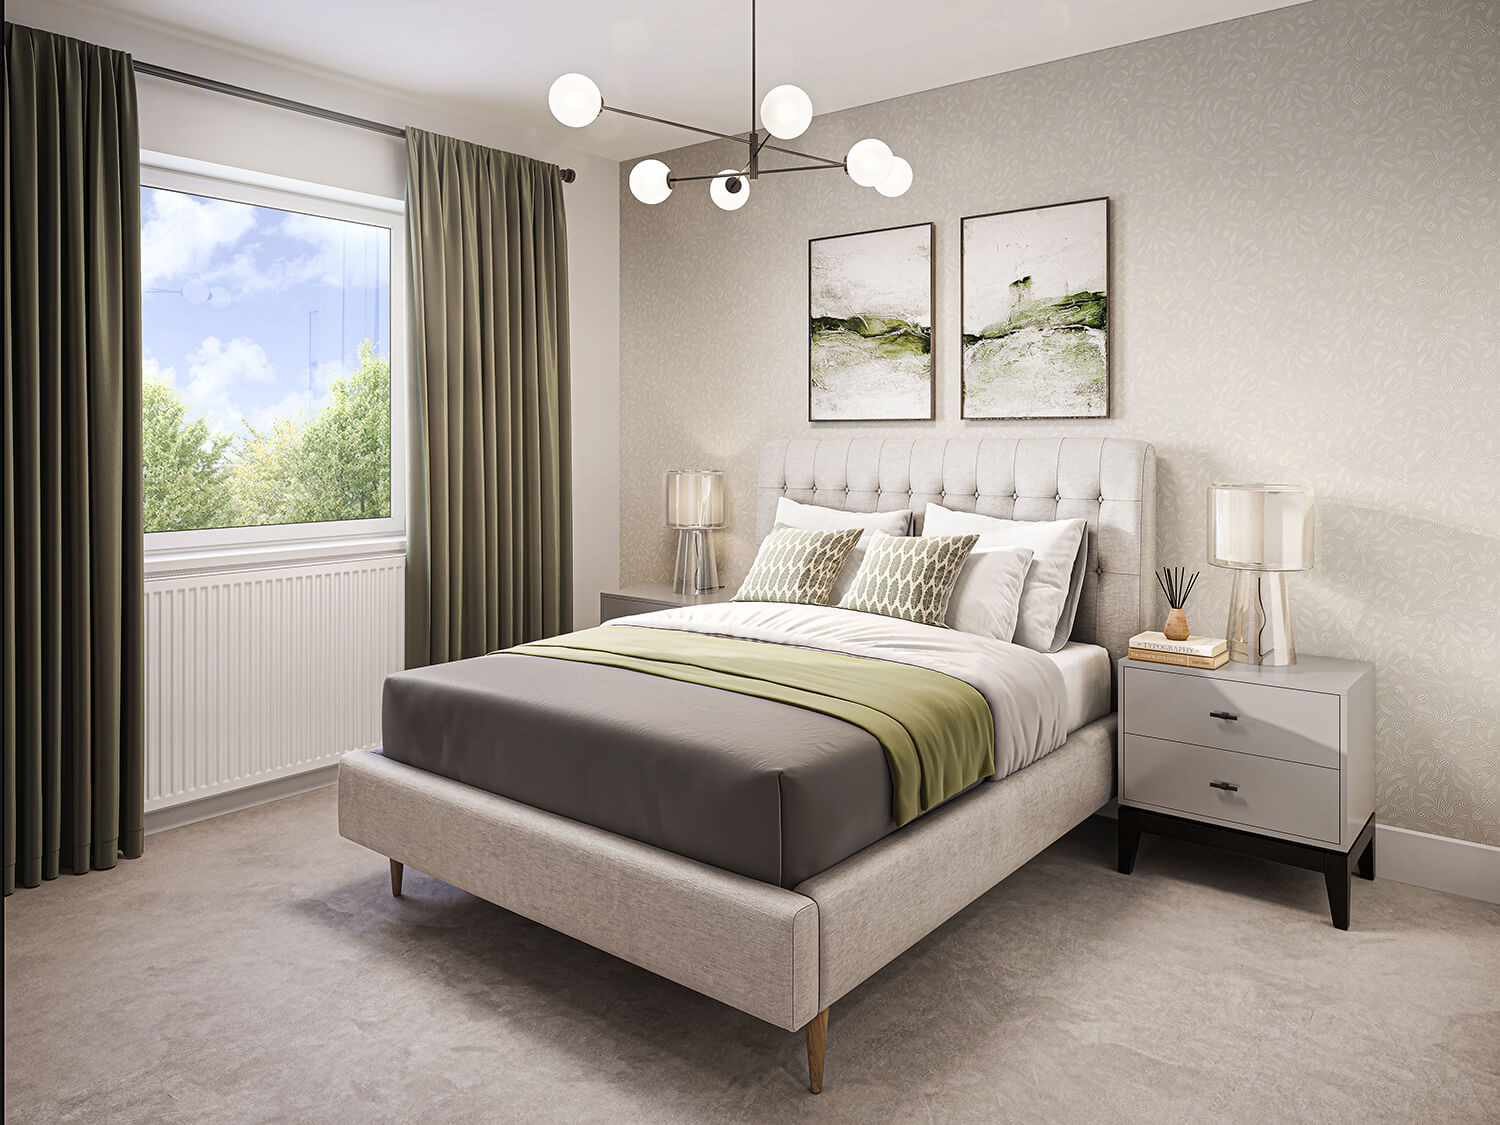
- Fitted wardrobes in all 3 bedrooms
- Glass balustrading to stairs
- Off-street monobloc driveway for 2 cars
- Large private and secure fenced rear garden
- Concrete roof tiles
- Combination of white dash dry render, timber cladding and stone fascade to walls
- Energy performance rating = A
- Solar PV panels as standard with option to attach battery storage
- High efficiency, Low noise, Air Sourced Heat Pump for heating and hot water
- Underfloor heating throughout
- Premium German kitchens with integrated white goods as standard
- Separate enclosure for a washer and drier
- Premium German pre-finished internal doors
- Open plan kitchen, dining, living room with bi-fold doors to outdoor patio and Velux sky lights in living room.
- Fully accessible main bathroom
- Large en-suite fully tiled for master bedroom
- Fitted wardrobes in both bedrooms
- Off-street monobloc driveway for 2 cars
- Large private and secure fenced rear garden
- Concrete roof tiles
- Combination of white dash dry render, timber cladding and stone fascade to walls
- Energy performance rating = A
- Solar PV panels as standard with option to attach battery storage
- High efficiency, Low noise, Air Sourced Heat Pump for heating and hot water
- Underfloor heating throughout
- Premium German kitchens with integrated white goods as standard
- Utility separate to kitchen with space for a washer and drier
- Premium German pre-finished internal doors
- Large open plan kitchen, dining, living room with bi-fold doors to outdoor patio and Velux sky lights in living room
- Fully accessible main bathroom
- Two en-suites fully tiled for master bedroom and large second bedroom
- Fitted wardrobes in 3 bedrooms
- Off-street monobloc driveway for 3 cars
- Large private and secure fenced rear garden
- Concrete roof tiles
- Combination of white dash dry render, timber cladding and stone fascade to walls