Lauderdale Avenue

Lauderdale Avenue

The Lauderdale Avenue Housing Development transformed the site of an old primary school into a vibrant residential community, breathing new life into the area. This ambitious regeneration project resulted in the creation of 27 high-quality homes, offering a diverse mix of property types to meet the needs of modern families. The development featured 1 spacious 4-bedroom bungalow, 2 stylish 2-bedroom detached homes, and 24 thoughtfully designed 3-bedroom semi-detached houses. With a focus on community, comfort, and sustainability, the Lauderdale Avenue development stands as a shining example of InverTay Homes’ commitment to revitalising local areas and creating homes where families can thrive.
  • Energy performance rating = A
  • Solar PV panels as standard with option to attach battery storage
  • High efficiency, Low noise, Air Sourced Heat Pump for heating and hot water
  • Underfloor heating at ground floor, radiators to bedrooms
  • Premium German kitchens with integrated white goods as standard
  • Utility separate to kitchen with space for a washer and drier
  • Premium German pre-finished internal doors
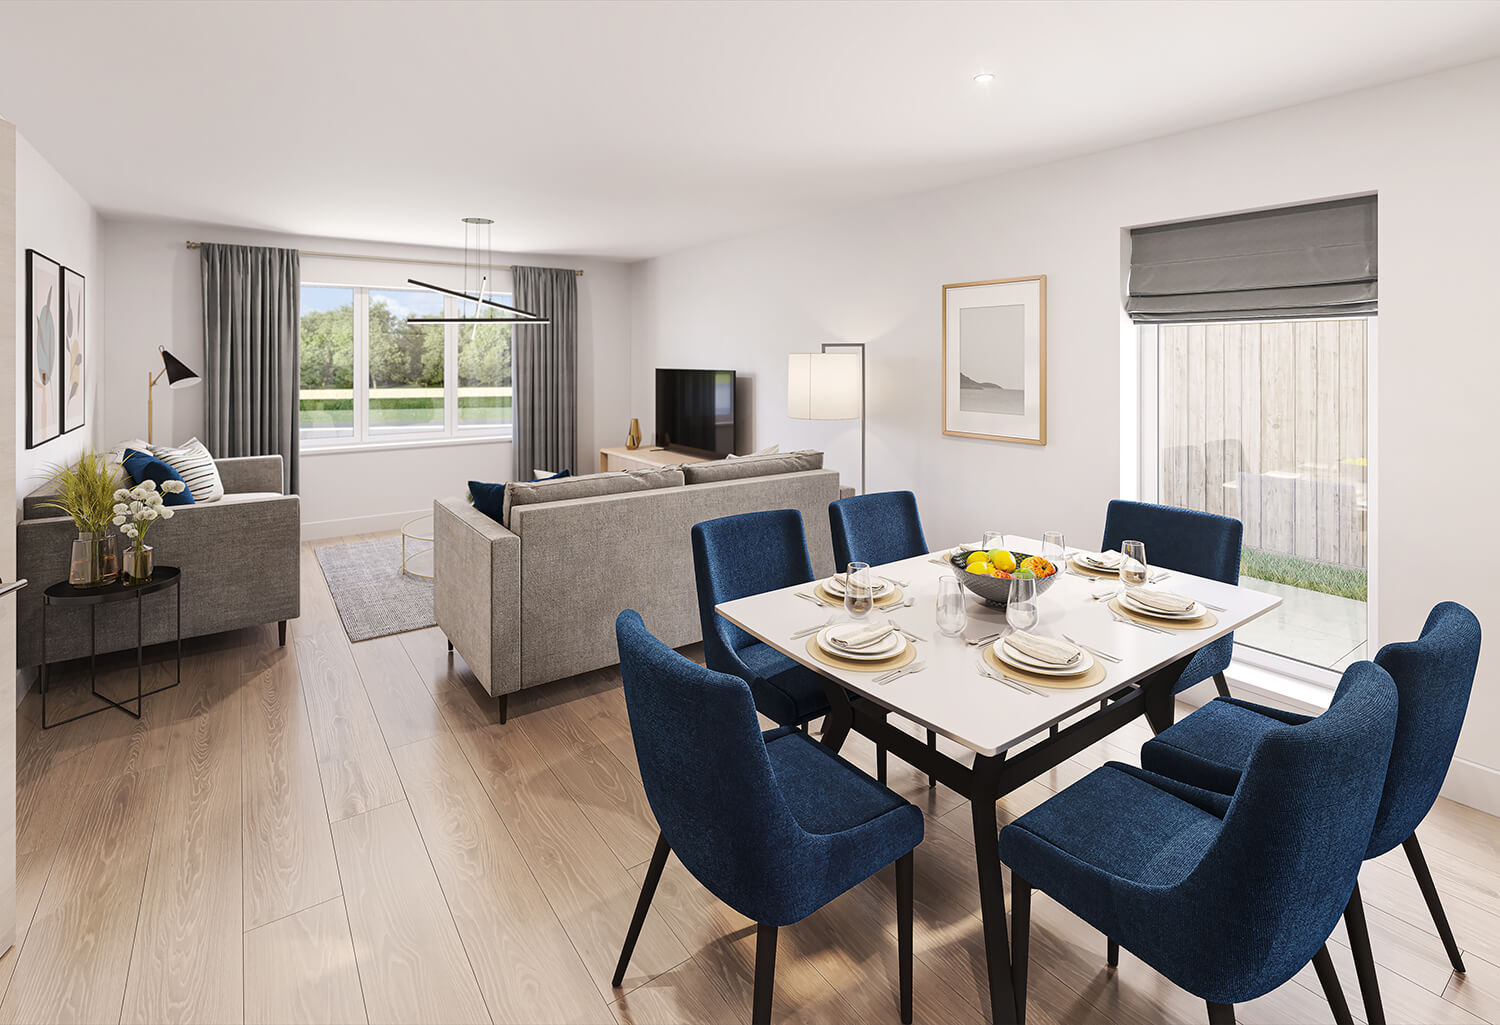
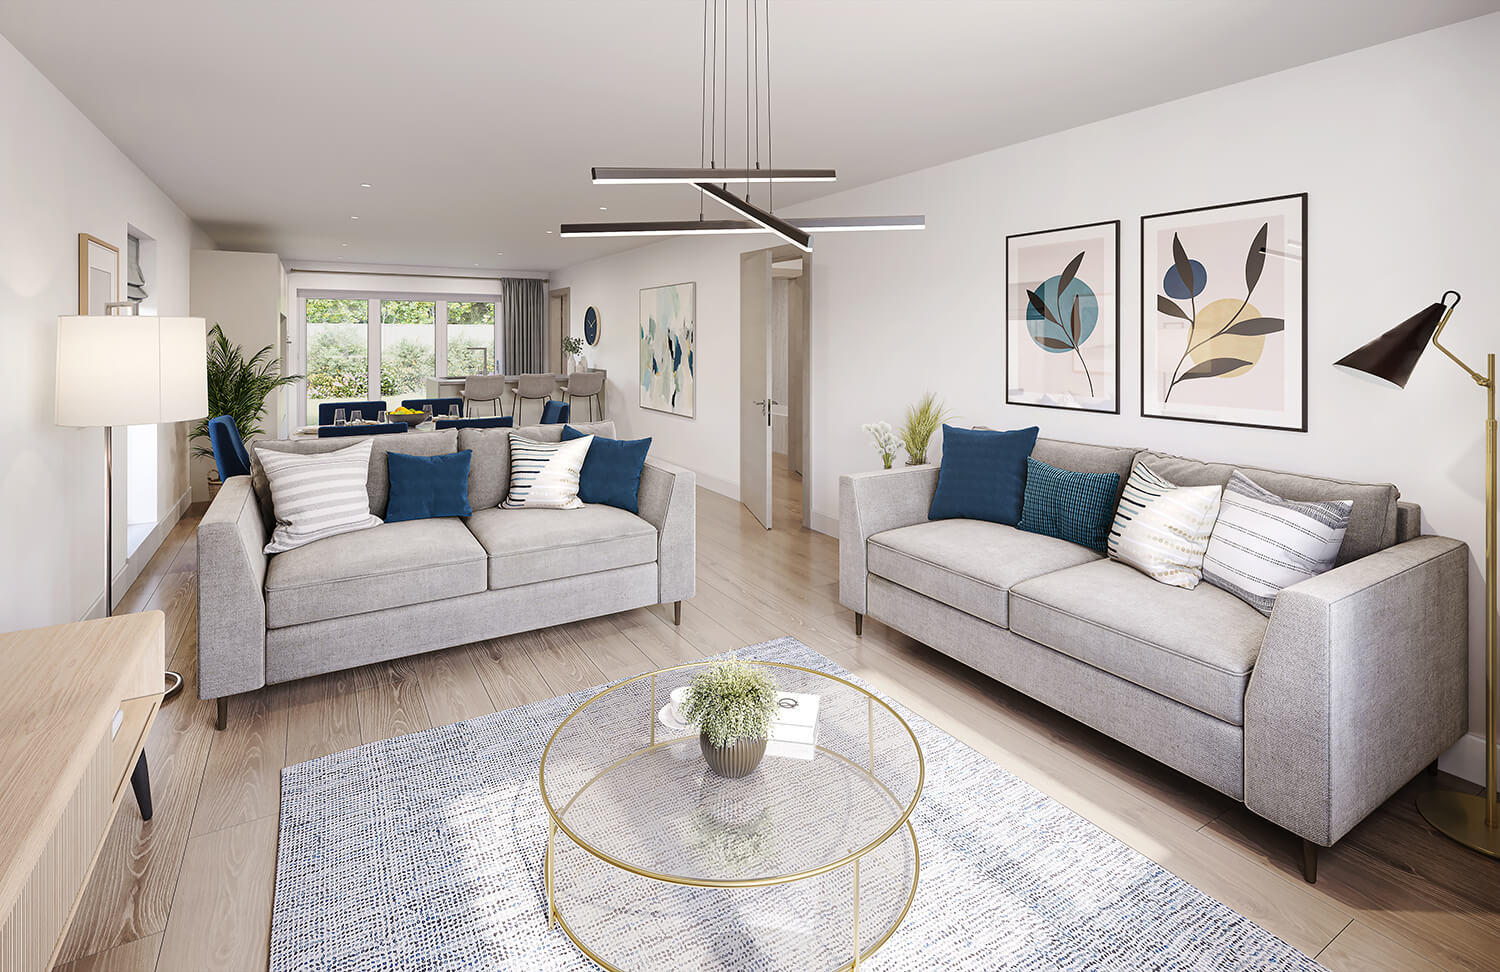
  • Large open plan kitchen, dining, living room with bi-fold doors to outdoor patio
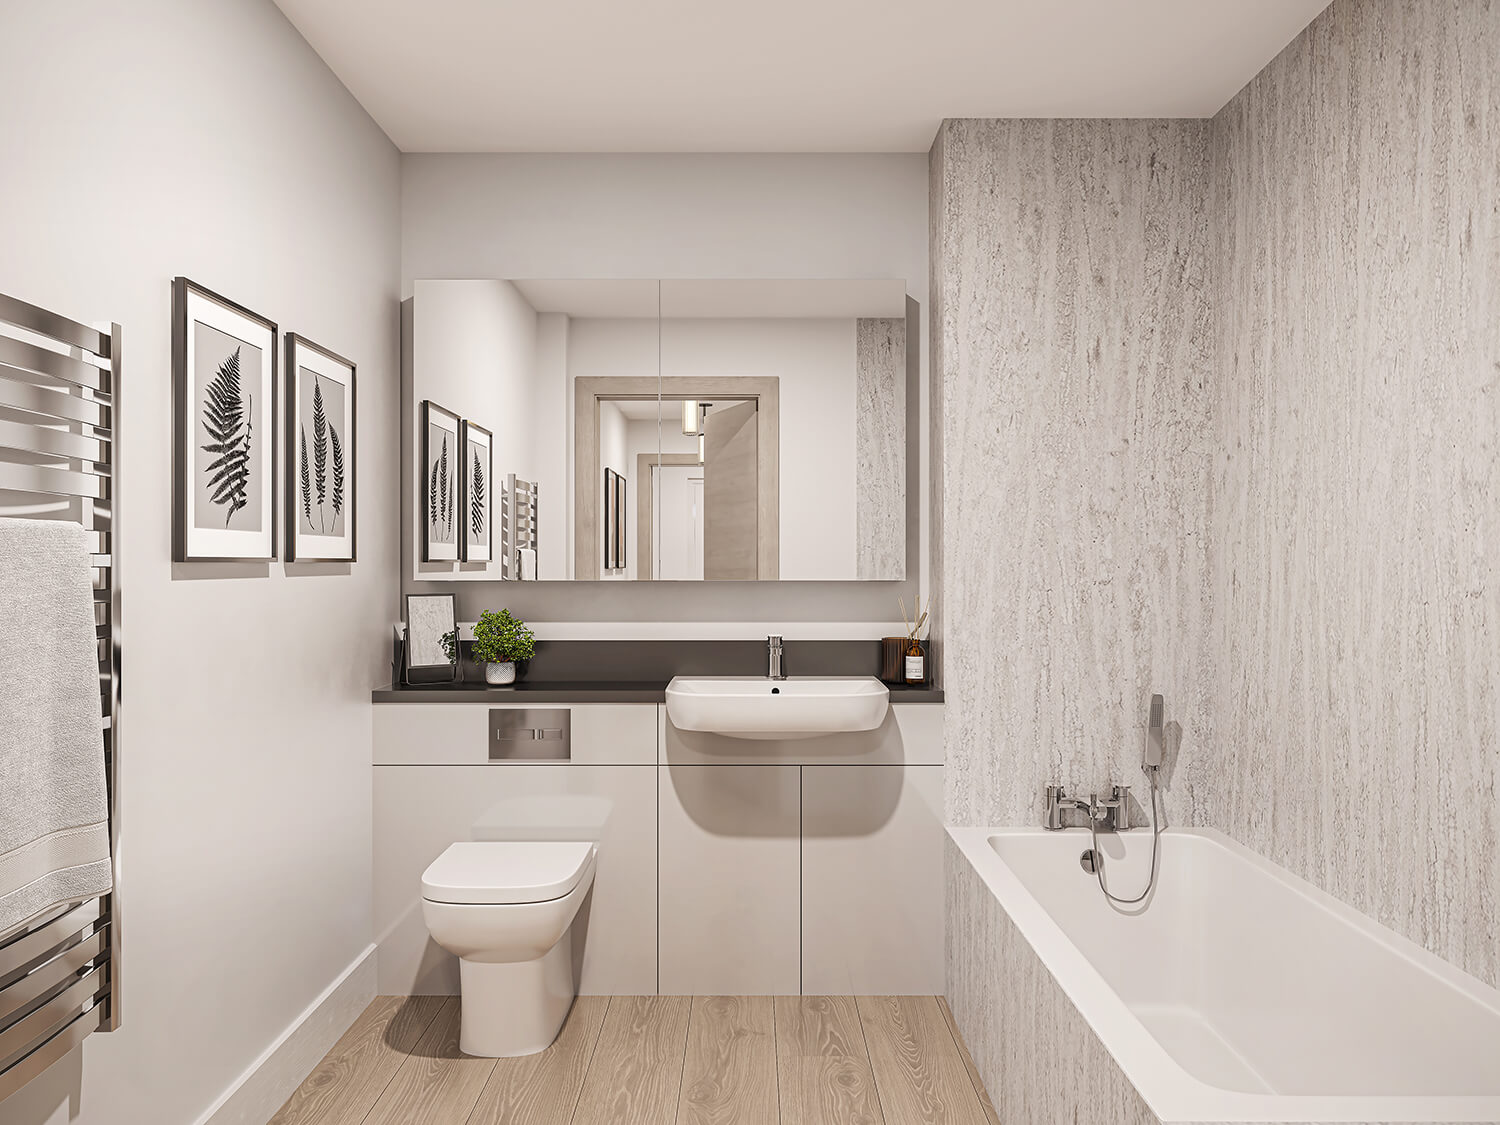
  • Downstairs fully accessible main bathroom
  • Two en-suites fully tiled for master bedroom and large second bedroom
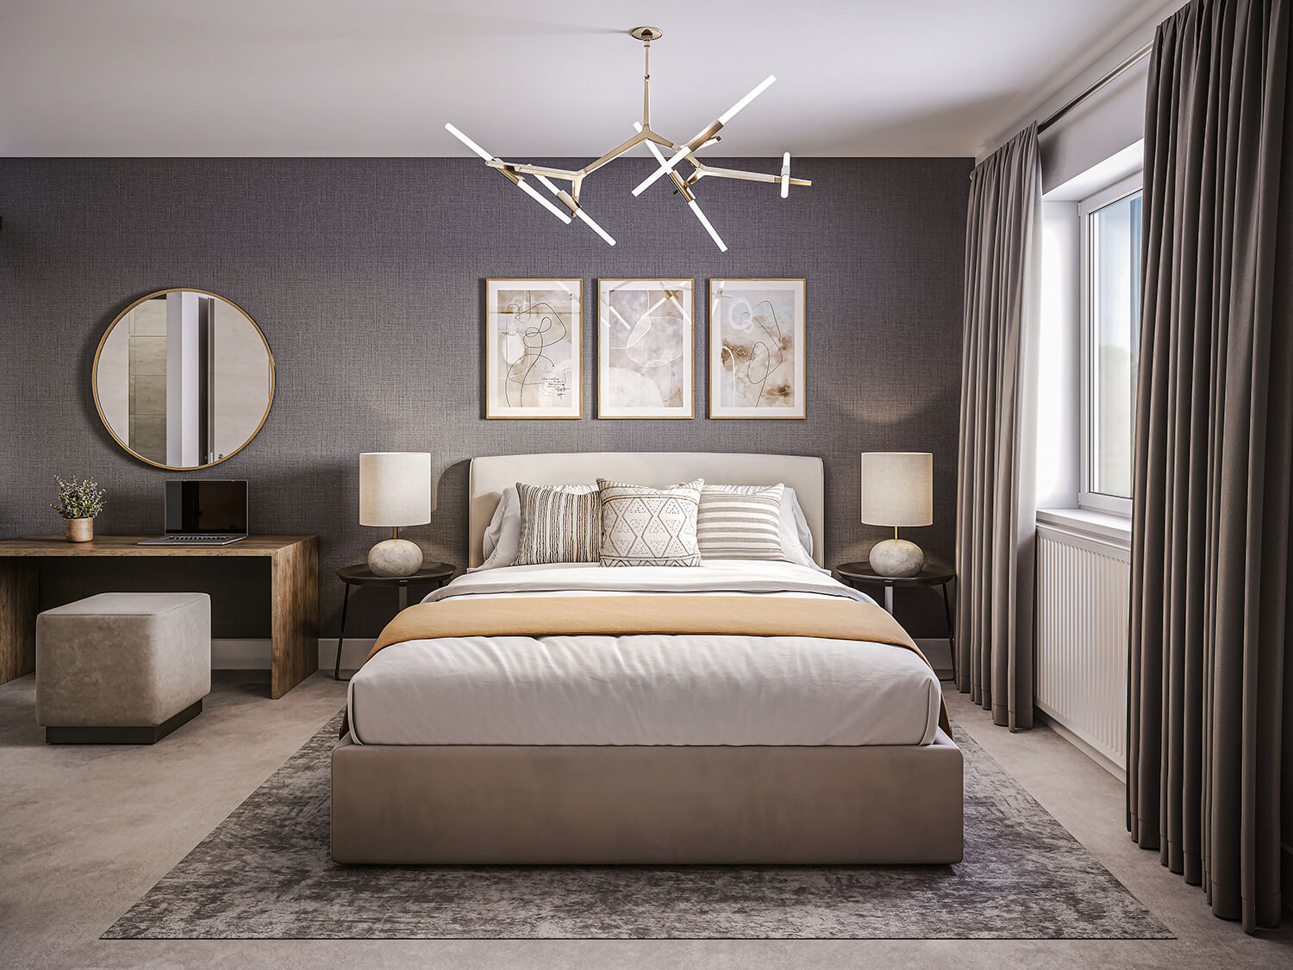
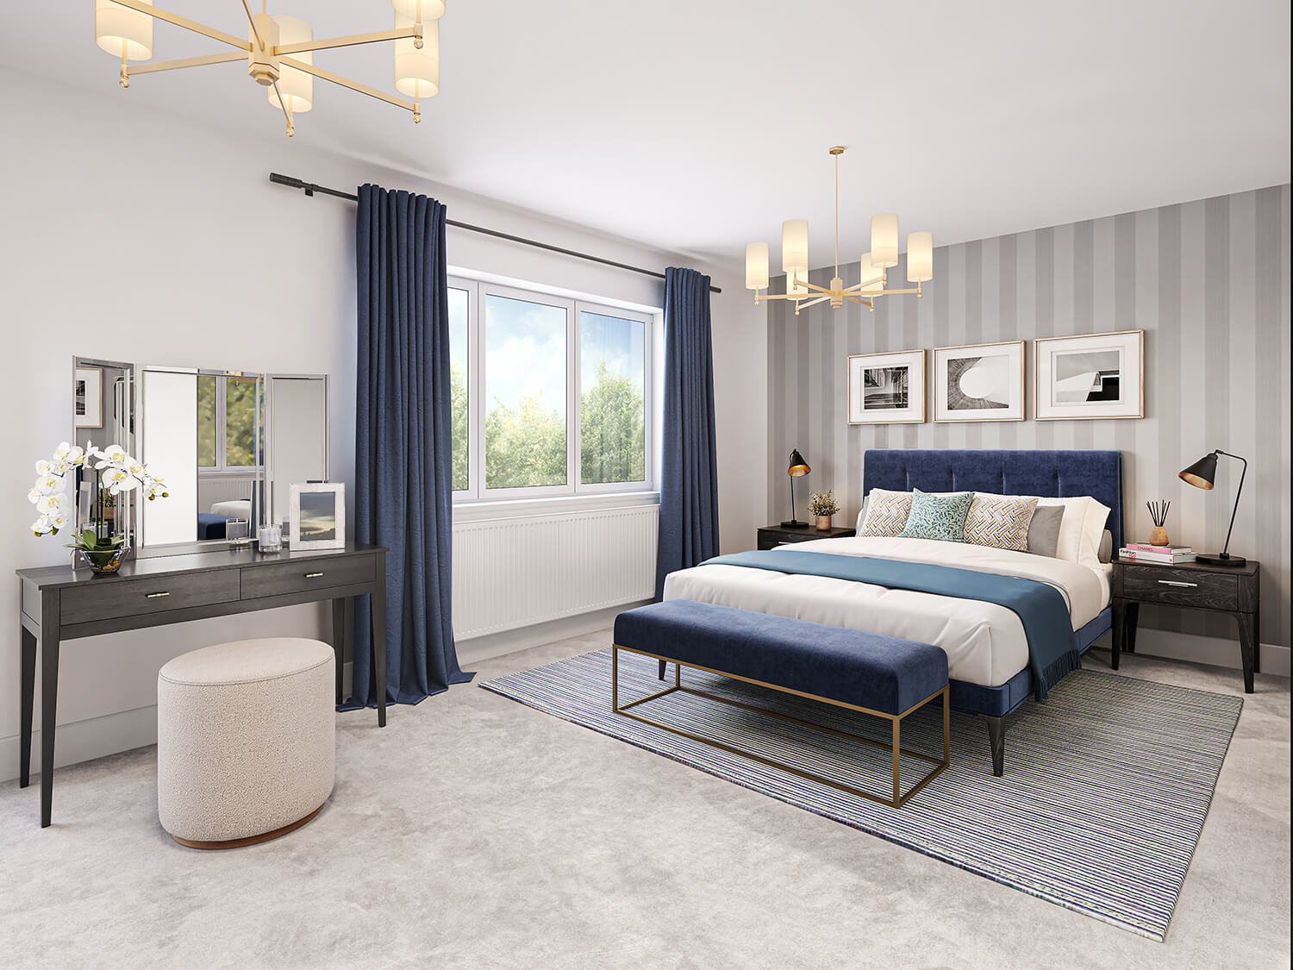
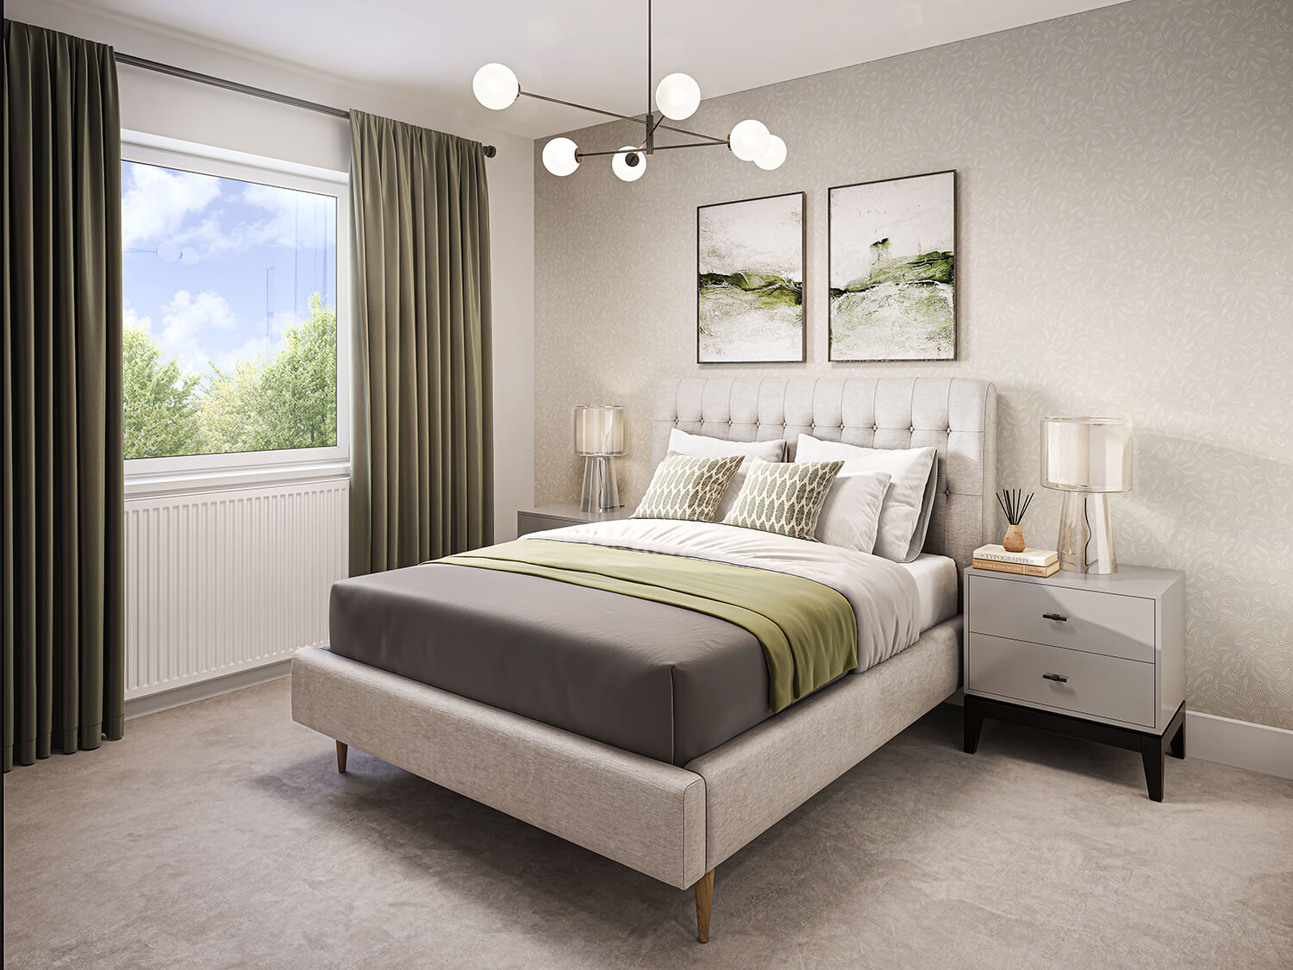
  • Fitted wardrobes in all 3 bedrooms
  • Glass balustrading to stairs
  • Off-street monobloc driveway for 2 cars
  • Large private and secure fenced rear garden
  • Concrete roof tiles
  • Combination of white dash dry render, timber cladding and stone fascade to walls
  • Energy performance rating = A
  • Solar PV panels as standard with option to attach battery storage
  • High efficiency, Low noise, Air Sourced Heat Pump for heating and hot water
  • Underfloor heating throughout
  • Premium German kitchens with integrated white goods as standard
  • Separate enclosure for a washer and drier
  • Premium German pre-finished internal doors
  • Open plan kitchen, dining, living room with bi-fold doors to outdoor patio and Velux sky lights in living room.
  • Fully accessible main bathroom
  • Large en-suite fully tiled for master bedroom
  • Fitted wardrobes in both bedrooms
  • Off-street monobloc driveway for 2 cars
  • Large private and secure fenced rear garden
  • Concrete roof tiles
  • Combination of white dash dry render, timber cladding and stone fascade to walls
  • Energy performance rating = A
  • Solar PV panels as standard with option to attach battery storage
  • High efficiency, Low noise, Air Sourced Heat Pump for heating and hot water
  • Underfloor heating throughout
  • Premium German kitchens with integrated white goods as standard
  • Utility separate to kitchen with space for a washer and drier
  • Premium German pre-finished internal doors
  • Large open plan kitchen, dining, living room with bi-fold doors to outdoor patio and Velux sky lights in living room
  • Fully accessible main bathroom
  • Two en-suites fully tiled for master bedroom and large second bedroom
  • Fitted wardrobes in 3 bedrooms
  • Off-street monobloc driveway for 3 cars
  • Large private and secure fenced rear garden
  • Concrete roof tiles
  • Combination of white dash dry render, timber cladding and stone fascade to walls

Lauderdale Avenue Available Properties