Summerfield Gardens

Summerfield Gardens

The Summerfield Gardens regeneration project marked a significant turning point in transforming the area from its challenging past into a thriving community. Originally developed in the 1960s, Whitfield experienced years of decline due to high-density social housing, leading to deprivation and increased crime. In response, Dundee City Council initiated a major regeneration effort, including extensive demolition works, to revitalise the neighborhood.

InverTay Homes proudly joined this ambitious initiative, recognizing the importance of introducing private homes to create a diverse mix of tenures. As one of the first housebuilders to acquire land from Dundee City Council, we committed to delivering high-quality private homes that would enhance the urban fabric of Whitfield.

Our development, set for completion in 2025/26, consists of three carefully planned phases, delivering a total of 114 homes. Phase 1, Whitfield Loan saw 30 properties sold out off-plan, Phase 2, Summerfield Avenue followed with 43 homes, which sold out in less than 2 hours and the final phase, Summerfield Gardens will provide 42 additional properties. Each home fitted as standard with Air-Source heat pumps, solar PV, EV chargers  and A-Rated EPCs embodying our commitment to sustainability and energy efficiency.
  • Energy performance rating = A
  • Solar PV panels as standard with option to attach battery storage
  • High efficiency, Low noise, Air Sourced Heat Pump for heating and hot water
  • Underfloor heating at ground floor, radiators to bedrooms
  • Premium German kitchens with integrated white goods as standard
  • Utility separate to kitchen with space for a washer and drier
  • Premium German pre-finished internal doors
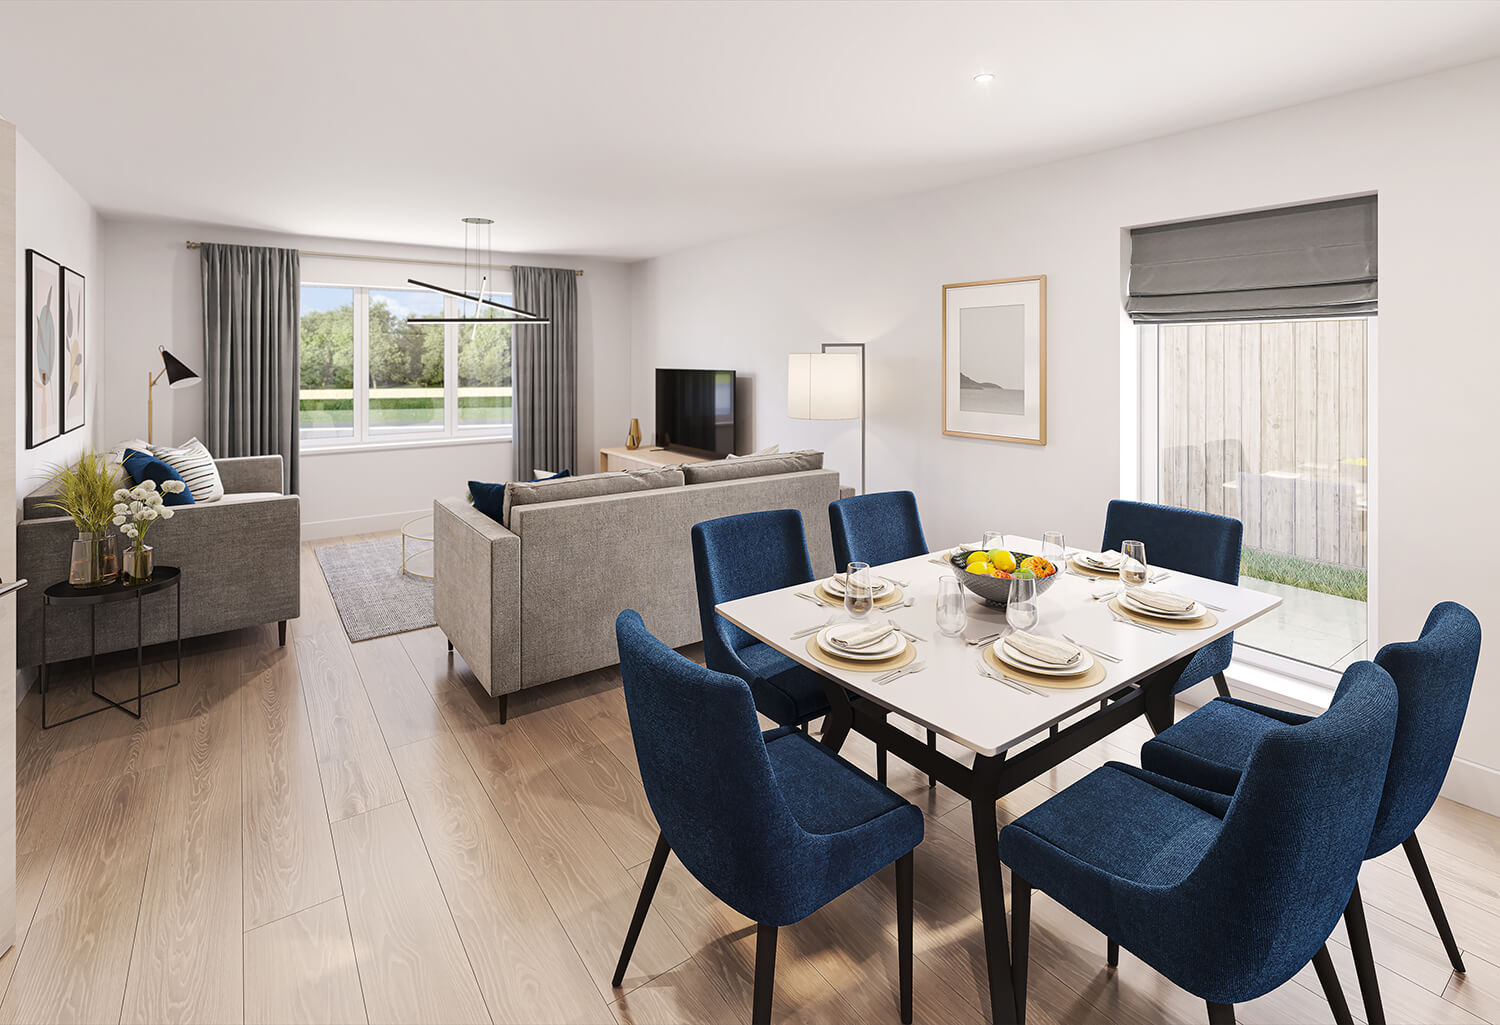
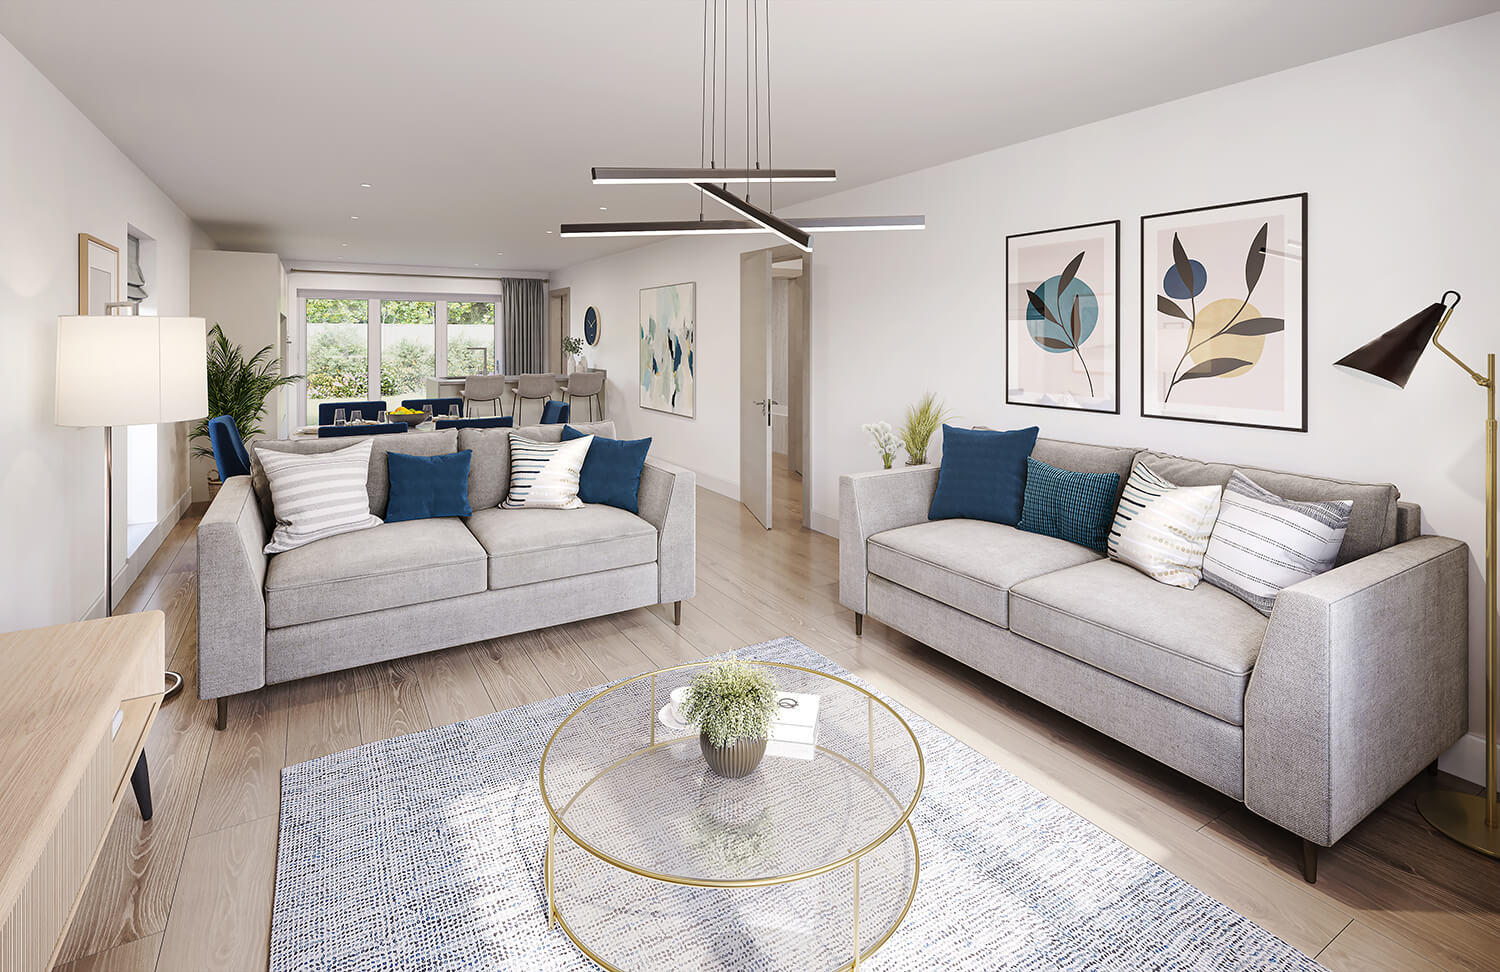
  • Large open plan kitchen, dining, living room with bi-fold doors to outdoor patio
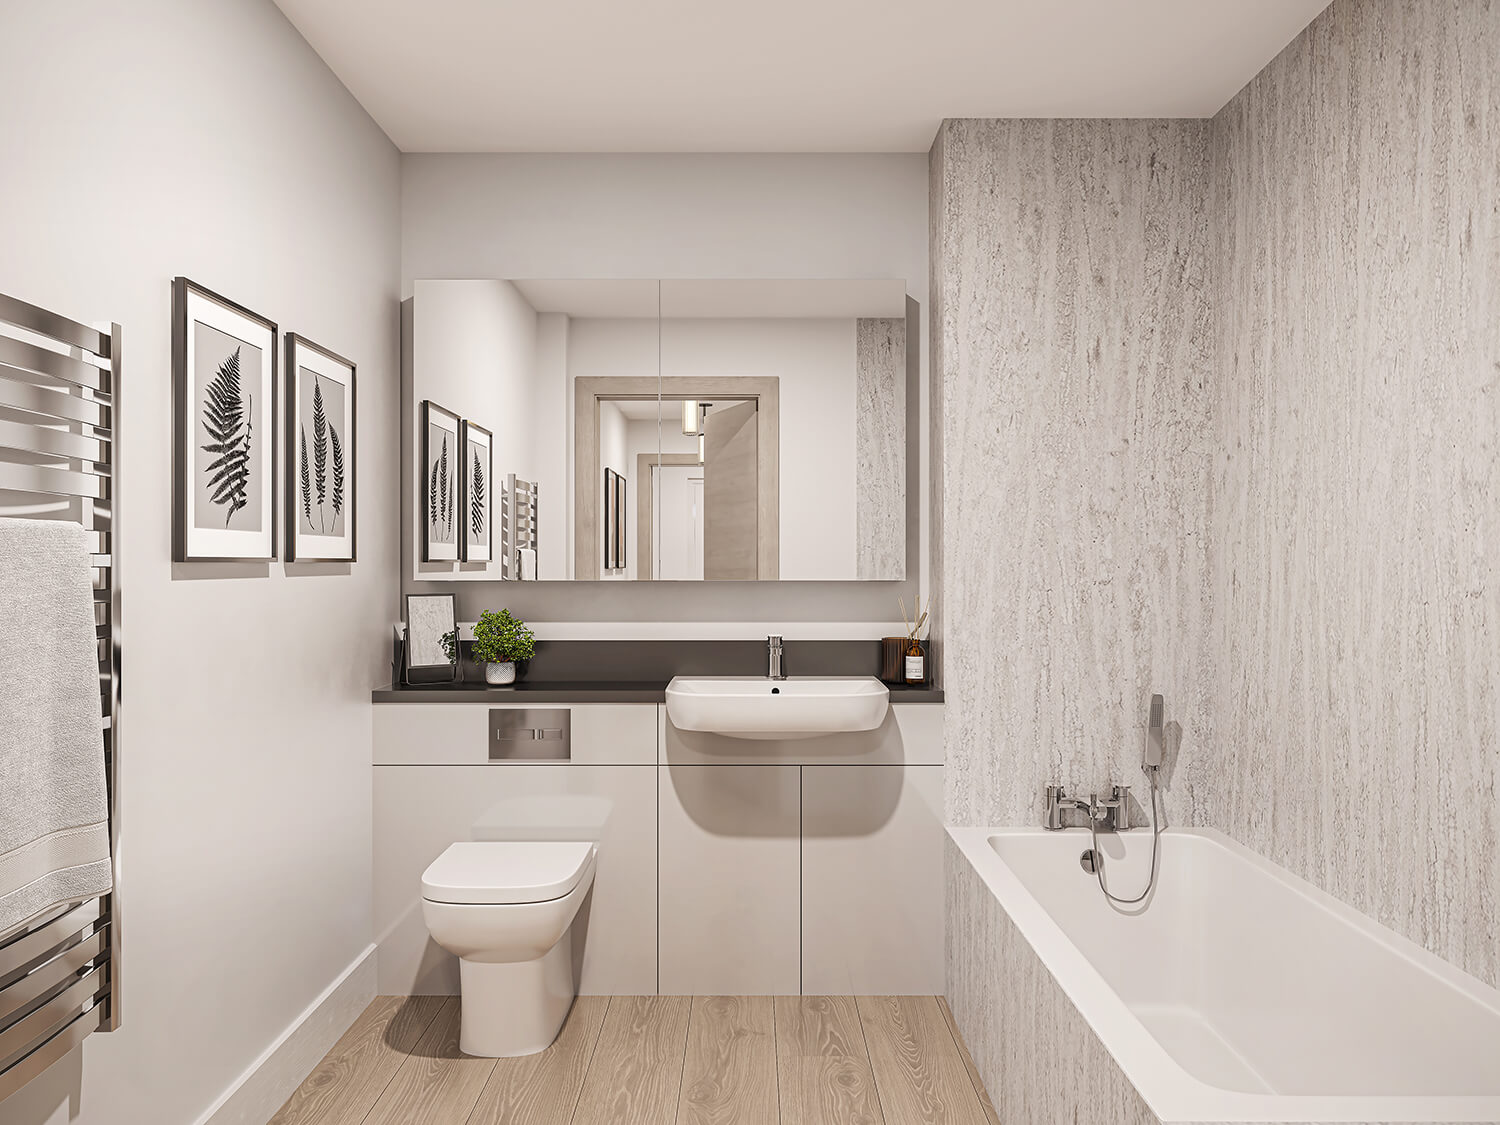
  • Downstairs fully accessible main bathroom
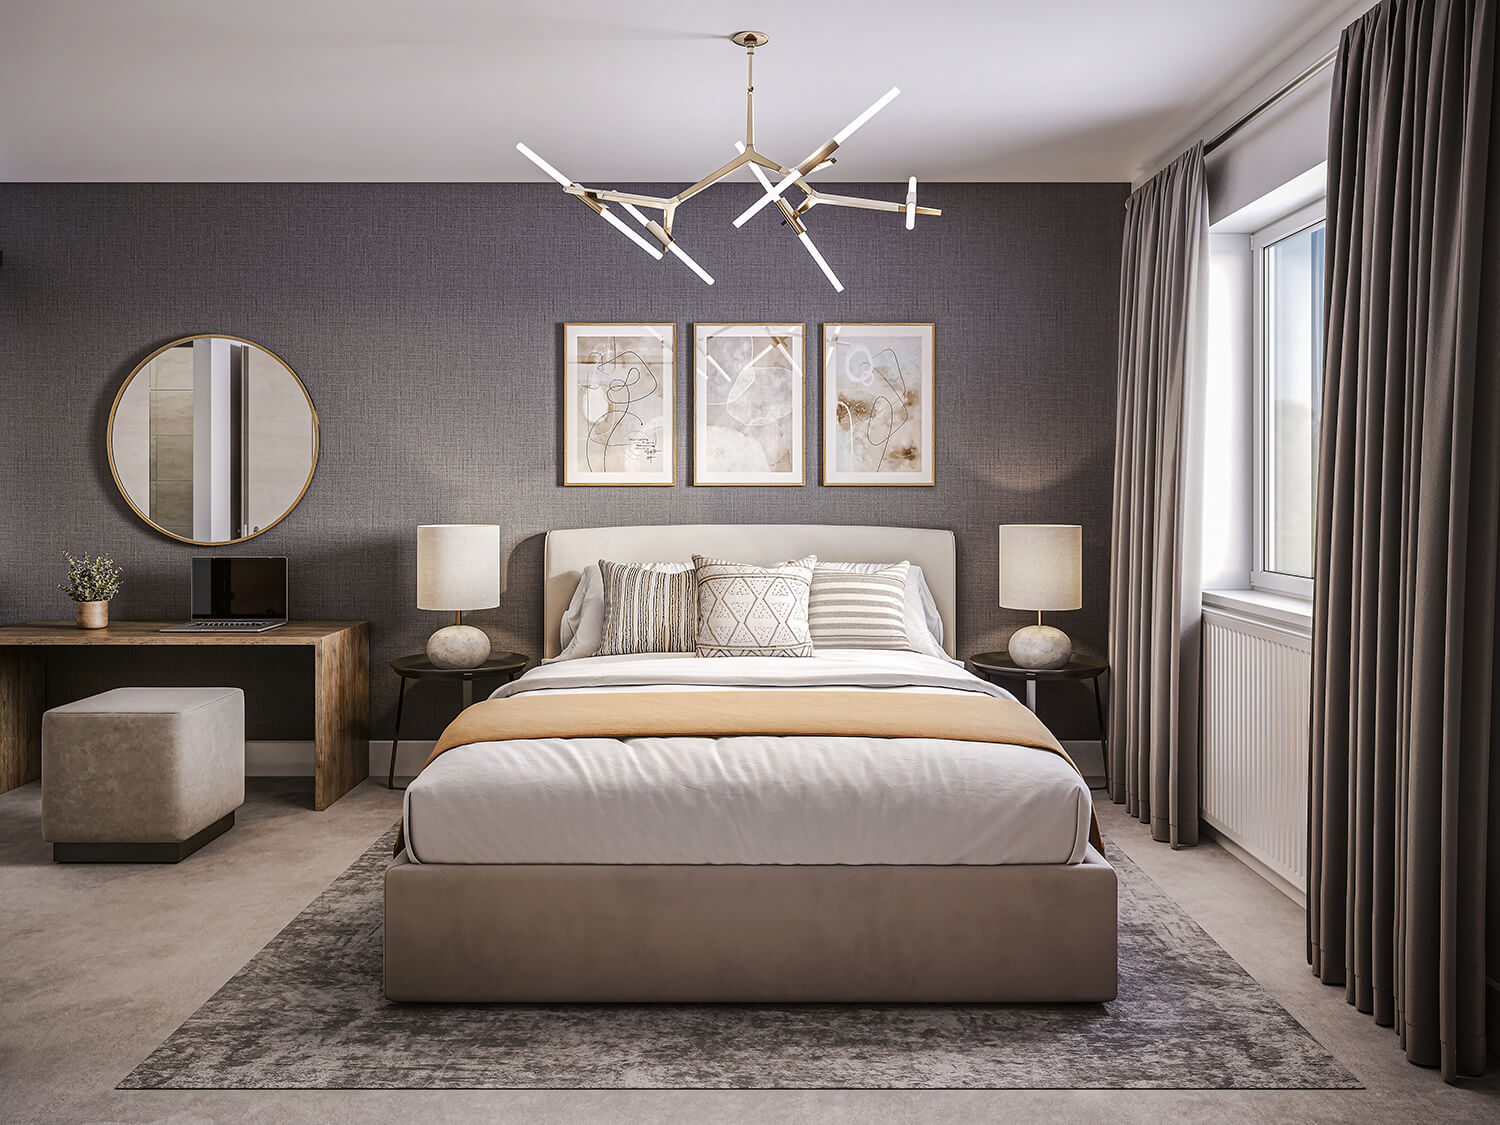
  • Two en-suites fully tiled for master bedroom and large second bedroom
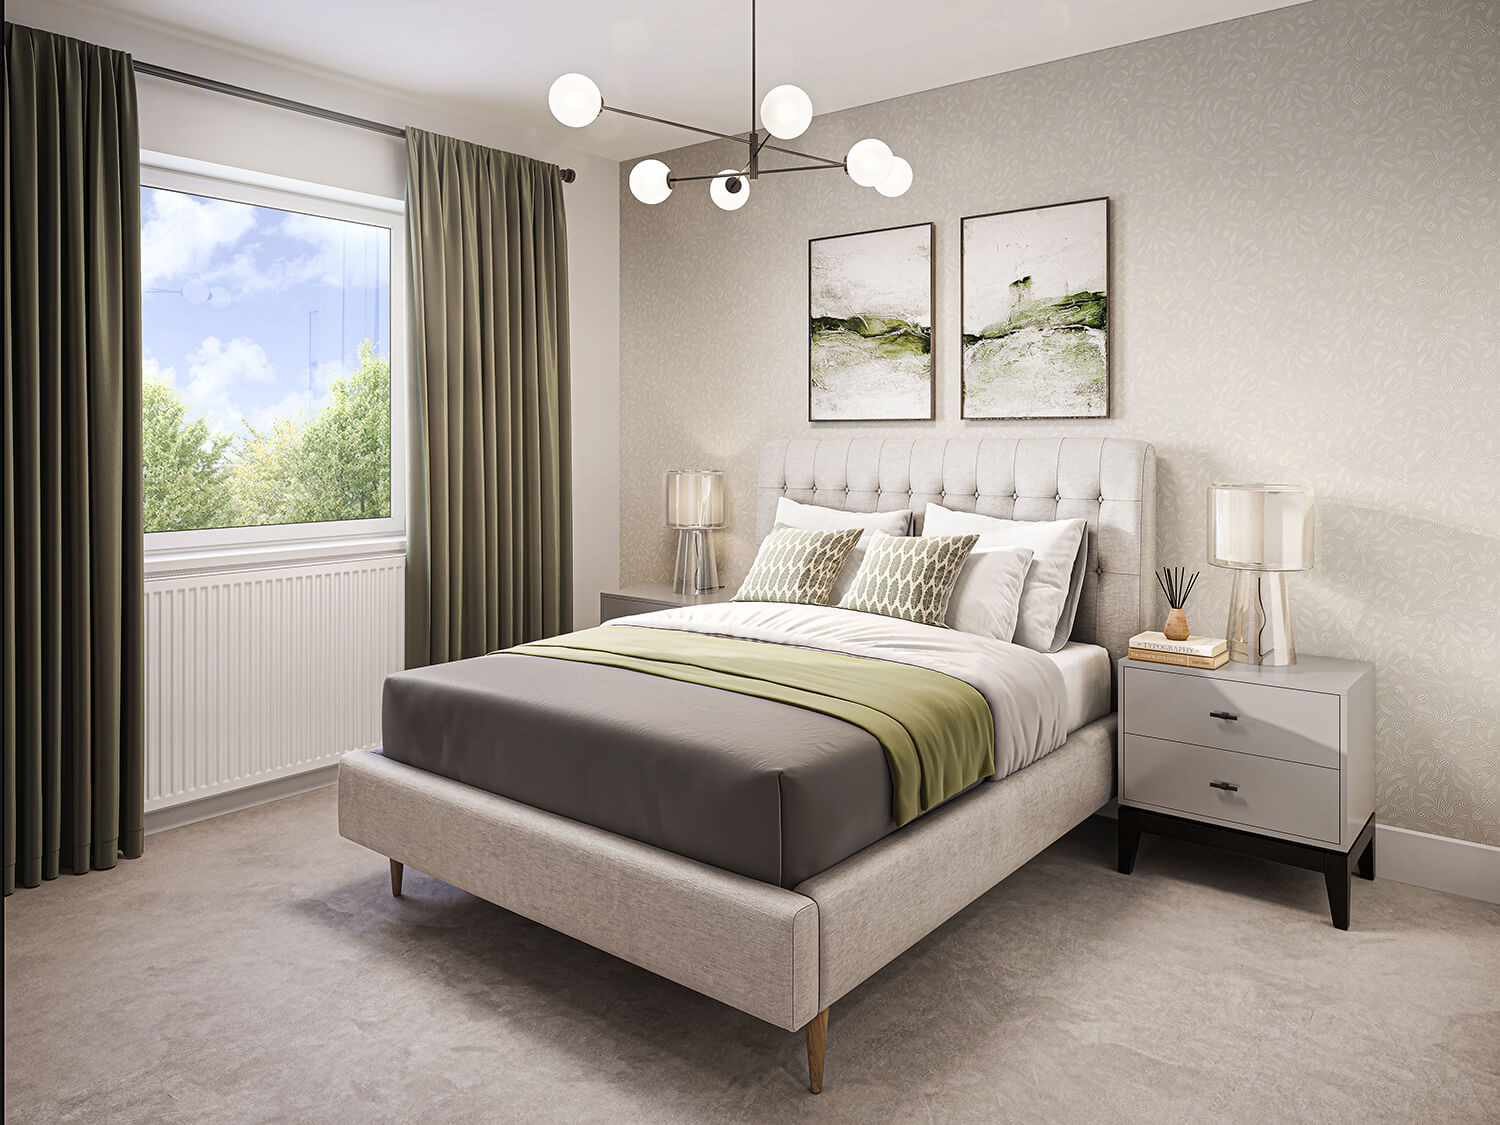
  • Fitted wardrobes in all 3 bedrooms
  • Glass balustrading to stairs
  • Off-street monobloc driveway for 2 cars
  • Large private and secure fenced rear garden
  • Concrete roof tiles
  • Combination of white dash dry render, timber cladding and stone fascade to walls
  • Energy performance rating = A
  • Solar PV panels as standard with option to attach battery storage
  • High efficiency, Low noise, Air Sourced Heat Pump for heating and hot water
  • Underfloor heating throughout
  • Premium German kitchens with integrated white goods as standard
  • Separate enclosure for a washer and drier
  • Premium German pre-finished internal doors
  • Open plan kitchen, dining, living room with bi-fold doors to outdoor patio and Velux sky lights in living room.
  • Fully accessible main bathroom
  • Large en-suite fully tiled for master bedroom
  • Fitted wardrobes in both bedrooms
  • Off-street monobloc driveway for 2 cars
  • Large private and secure fenced rear garden
  • Concrete roof tiles
  • Combination of white dash dry render, timber cladding and stone fascade to walls
  • Energy performance rating = A
  • Solar PV panels as standard with option to attach battery storage
  • High efficiency, Low noise, Air Sourced Heat Pump for heating and hot water
  • Underfloor heating throughout
  • Premium German kitchens with integrated white goods as standard
  • Utility separate to kitchen with space for a washer and drier
  • Premium German pre-finished internal doors
  • Large open plan kitchen, dining, living room with bi-fold doors to outdoor patio and Velux sky lights in living room
  • Fully accessible main bathroom
  • Two en-suites fully tiled for master bedroom and large second bedroom
  • Fitted wardrobes in 3 bedrooms
  • Off-street monobloc driveway for 3 cars
  • Large private and secure fenced rear garden
  • Concrete roof tiles
  • Combination of white dash dry render, timber cladding and stone fascade to walls

Summerfield Gardens Available Properties